Can architecture make sounds, respond to users’ needs, and at the same time be accessible to everyone? Julia Konkol’s project “Kurtyna: A Theater and Music Complex” shows that universal design need not be a limitation, but rather a starting point for creative architecture. Julia Konkol, a student at the Faculty of Architecture at Gdańsk University of Technology, developed the concept for the complex on Towarowa Street in Gdańsk-Wrzeszcz under the supervision of Dr. Elżbieta Marczak, as part of the course “Architectural Design V: Universal Design.” The project was awarded first place in the “Architectural Accessibility Ambassador” competition during the conference “Space Accessible to All—From Theory to Practice.”
© Julia Konkol
Architecture at the Intersection of Music and Space
“The Curtain” was created at the intersection of two worlds that are particularly close to the author’s heart— architecture and music. Julia Konkol sings in the MusicEverywhere choir and plays musical instruments, which is why sound in this project is not merely a functional element of the interior. It has become one of the elements shaping the entire concept.
The complex was designed as an urban extension of Gdańsk’s cultural district, in the immediate vicinity of the Baltic Opera. Its program consists of two complementary buildings. The first houses an experimental theater with a multifunctional “black box” hall , while the second houses the Center for Education and Music, complete with a jazz café.
The goal was to create a space that not only serves as a venue for presenting art but also allows it to be created, developed, and experienced in many ways.
The Curtain as Form and Function
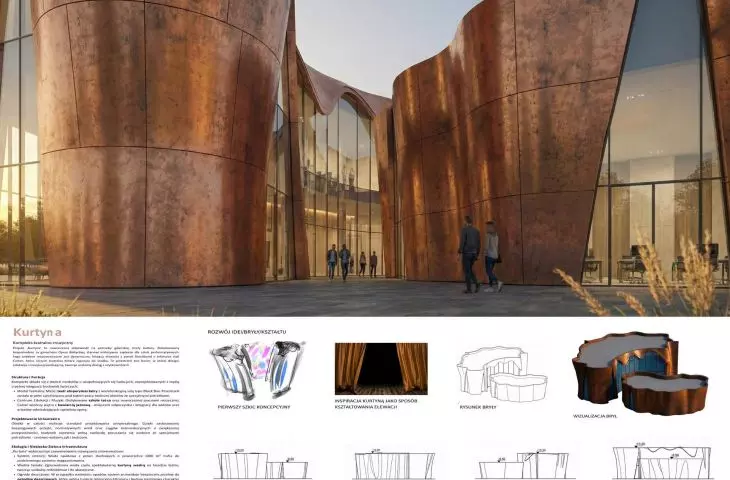
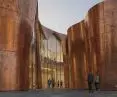
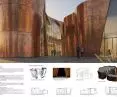
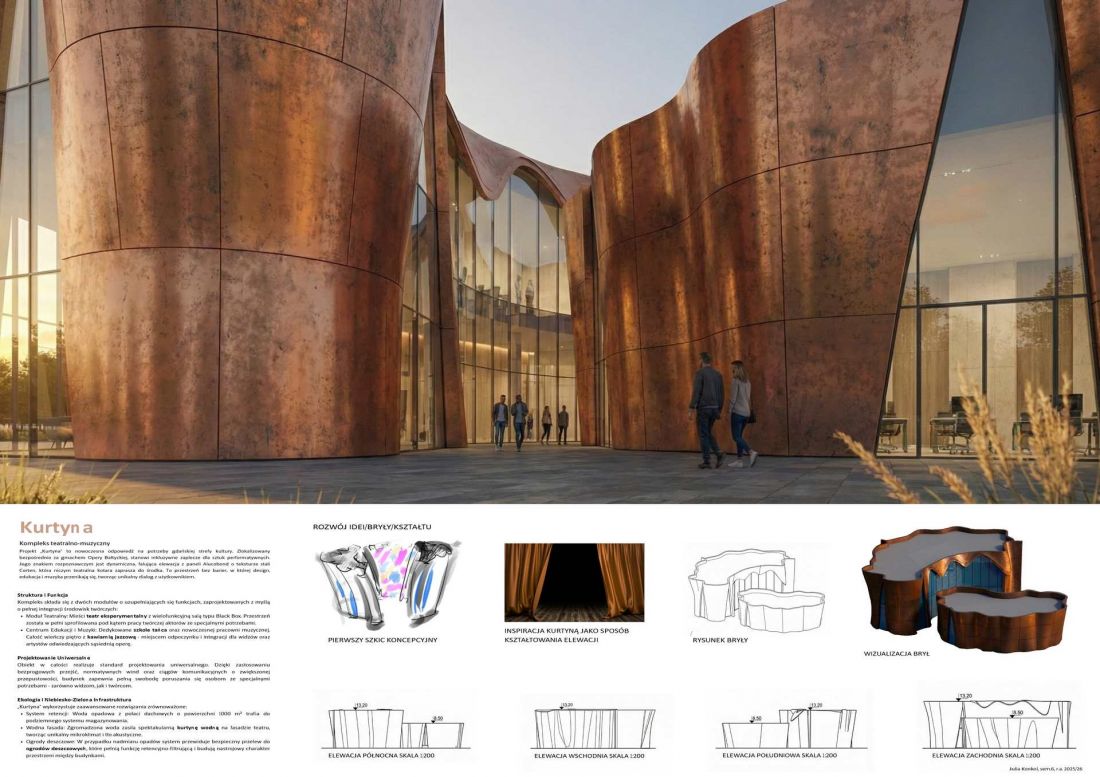
The architectural design of the complex was inspired by theeponymous theater curtain. Its distinctive motif was translated into a dynamic, undulating façade that breaks the rigidity typical of large public buildings.
However, form is not merely an aesthetic device. The undulating “curtain” influences the relationship between the interior and the surroundings, while also protecting the buildings from excessive sunlight. As a result, the architecture combines a distinctive visual identity with specific functional solutions.
As Dr. Elżbieta Marczak, the project’s advisor,emphasizes , its strength lies in the “skillful use of light, materials, and architectural form.” In her view, the inspiration drawn from a theatrical curtain has given the buildings “the effect of a undulating, dynamic facade that breaks the rigidity typical of buildings and lends them a visual lightness.”
At the same time, this solution is not merely a formal device. As Dr. Elżbieta Marczak,Ph.D.,notes , the distinctive “curtain” also serves a practical function, providing protection from excessive sunlight and shaping the relationship between the interior and the surroundings. As a result, the buildings are both visually appealing and functional.
Two buildings, one complex
The first module was designed to house an experimental theater with a Black Box space. The flexible layout allows the interior to be adapted to various events and creative work methods. The design was also conceived to ensure that artists with special needs can use the space comfortably.
The second building is the Center for Education and Music, which houses a dance school and a modern music studio. A jazz café is planned for the upper floor, intended to serve as a meeting place for artists and the public.
Together, the two modules create a space where education, creativity, performance, and cultural participation complement one another.
Accessibility Embedded in the Architecture
The project’s most important principle is to treat accessibility not as an afterthought, but as the foundation of the functional and spatial concept. “Kurtyna” demonstrates that universality does not have to mean sacrificing distinctive architecture.
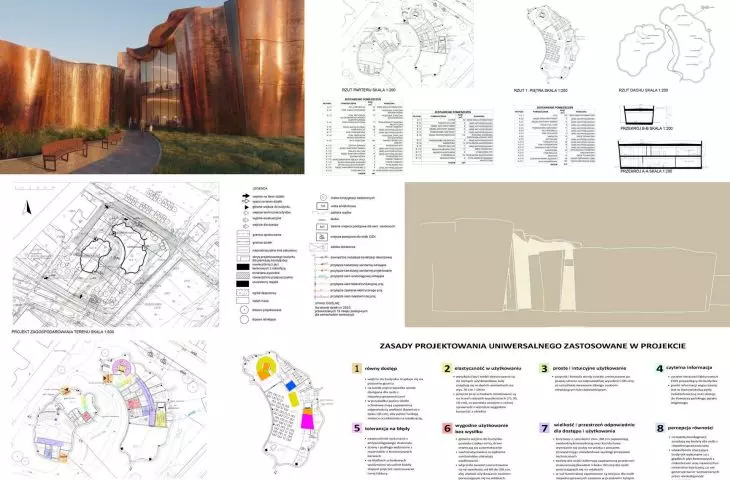
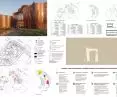
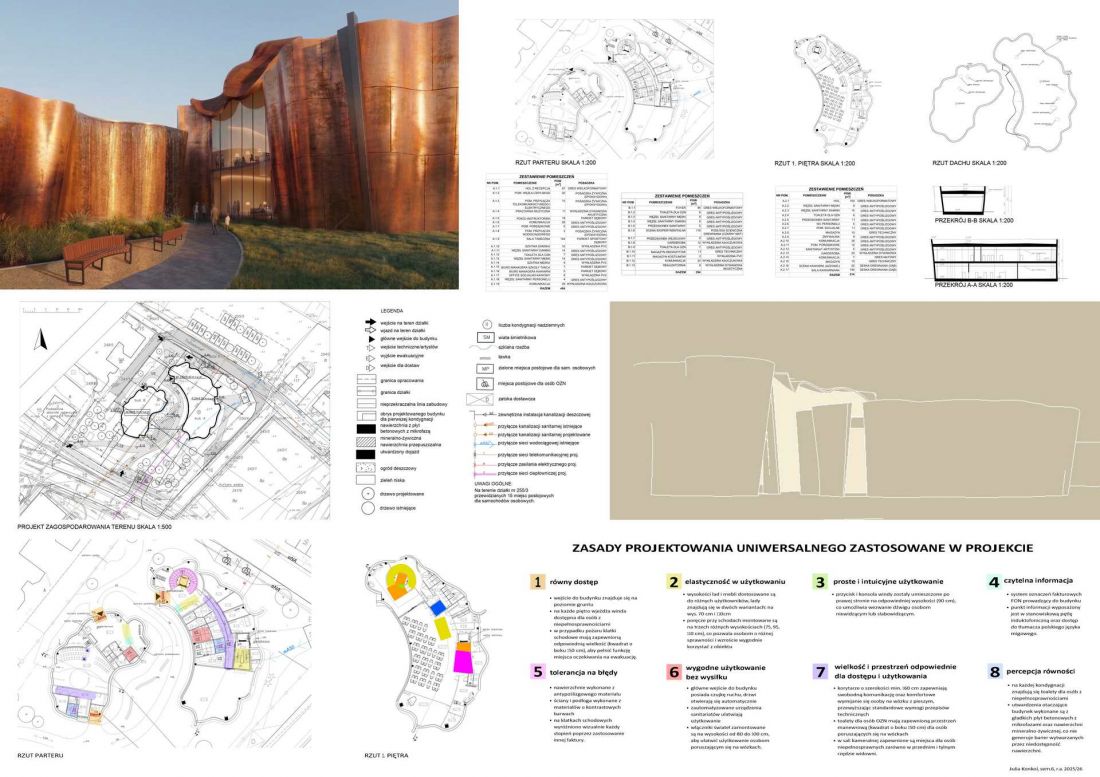
The project incorporates eight principles of universal design, ensuring that the space is comfortable for people with disabilities, seniors, families with children, and all other users.
As Dr. Elżbieta Marczak, Ph.D., Eng., Arch., the project’s advisor,emphasizes :
The greatest value of the project is that it moves away from treating accessibility as an afterthought—it has been integrated into the functional and spatial concept.
All entrances are designed to be threshold-free, with direct access from ground level. Walkways are at least 160 cm wide, and spaces for people in wheelchairs have been naturally integrated into the auditorium layout—in both the front and back rows.
This solution eliminates the need to designate separate seating areas and allows all audience members to participate in the event together.
© Julia Konkol
Architecture You Can Read
Accessibility at “Kurtyn” also encompasses spatial orientation. A FON tactile signage system, tactile paths,and a braille maphave been installed to help users with visual impairments navigate the building.
Light switches and elevator control panels have been placed at a height of 80–100 cm. These solutions are designed to make using the building intuitive and comfortable for as wide an audience as possible.
The design also takes emergency situations into account. The stairwells are equipped with safe waiting areas for evacuation, and the alarm systems combine audible and visual alerts. Accessibility is thus addressed comprehensively—from the building’s entrance all the way to safety during emergencies.
Water as a Material, Sound, and Orientation Tool
One of the project’s most distinctive features is the combination of ecology with sensory accessibility. Rainwater is collected from the approximately 1,000 m² roof and directed into underground retention systems.
After being filtered, the rainwater feeds the building’s water façade. As it flows down the façade, the water cools the immediate surroundings while simultaneously creating a constant acoustic backdrop.
For people who are blind, the water wall can serve an additional function. Its distinctive sound becomes a point of orientation and an element of the space’s acoustic map. Excess collected water is directed to publicly accessible rain gardens, which serve both retention and therapeutic functions.
Accessibility as a Source of Innovation
The “Curtain” project is therefore not limited to meeting accessibility requirements. As Dr. Elżbieta Marczakemphasizes :
“The ‘Kurtyna’ project is an example of modern architecture that responds to contemporary social needs. It demonstrates that accessibility for people with special needs does not limit design creativity but can be a source of innovative solutions and enhance the quality of public spaces.”
It is precisely accessibility that serves as one of the driving forces behind the search for new solutions in this project. The water façade, wayfinding systems, the layout of the auditorium, and barrier-free circulation are not separate elements added to a finished concept. Together, they form a way of thinking about the building as a space for a diverse range of users.
The theater and music complex combines culture, education, music, ecology, and accessibility, creating a space where the diverse needs of users are not treated as a problem but as an impetus for designing a better city. “Kurtyna” is not just about theater. It itself becomes a stage for diverse ways of experiencing architecture—through sight, touch, movement, and sound.